
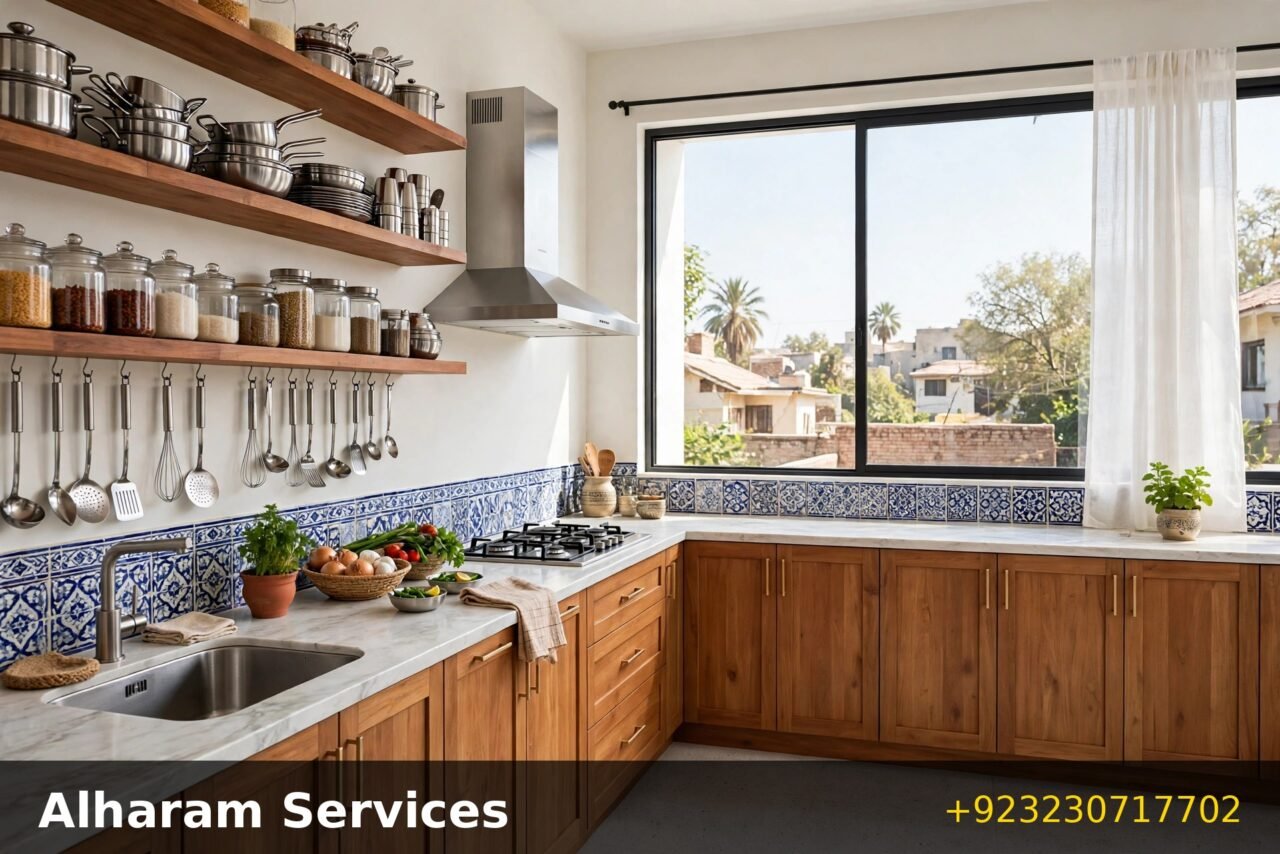

A kitchen is the hardest-working room in a Multan home. It faces summer heat that regularly crosses 40 degrees, dust that finds its way through every gap, long cooking sessions for joint families, and gas and electricity supplies that are not always predictable. A kitchen that looks good in a showroom photograph can still fail badly in daily use if the layout fights the cook, the cabinets swell in humidity, or the chimney cannot clear smoke. This guide walks through every decision that matters — layout, materials, storage, ventilation, appliances and cost factors — so the kitchen you build in DHA Multan, Bosan Road, Gulgasht, Model City, Citi Housing, Buch Villas, Royal Orchard or MDA Officers Colony actually works for years, not just for the first week.
Start With How You Actually Cook
Before choosing colours or countertops, answer a few honest questions. How many people cook at the same time? In most Multan households the answer is two or more, especially before weddings, Eid and family gatherings. Do you cook with a karahi and tawa on high flame, or mostly light meals? Do you knead atta daily, store a month of atta, daal and spices, and keep a separate freezer for meat? How often does a maid or family member wash dishes by hand because the dishwasher is not used?
These answers decide the layout more than any catalogue. A household that cooks heavy desi meals needs a powerful hob, a chimney that genuinely vents outside, heat-resistant counters near the stove, and a washing area that can handle large degchis. A household that mostly reheats and makes chai needs less of all that and can spend more on seating and looks. Write down your daily routine first; every later choice becomes easier.
Layouts That Work in Multan Homes
The work triangle — stove, sink and fridge — still matters, but in Multan the distances matter even more. A triangle that is too stretched means carrying hot degchis across the room; one that is too tight means two cooks bump into each other. Aim for each leg of the triangle to be comfortable walking distance, with no door or passage cutting through it.
L-shaped kitchens suit most 5-marla and 7-marla houses in Multan, including the common layouts in DHA Multan and Citi Housing. Two walls carry the work, leaving the rest of the room open for a small dining table or a door to the courtyard. The corner needs a proper carousel or pull-out unit, or it becomes dead space where things disappear.
U-shaped kitchens work well in larger houses on Bosan Road, in Royal Orchard and in Buch Villas, where a third wall adds serious counter and storage space. They are excellent for two cooks, but they can feel closed in if the room is narrow — keep at least 1.2 metres of clear floor in the middle.
Parallel (galley) kitchens fit smaller homes and apartments, and they are very efficient for one cook. Keep the passage at least 1.1 metres wide so the fridge door and oven door can open without blocking movement. If the passage is narrower, put tall units on one side only.
Island kitchens look impressive, but they only work in genuinely large rooms. An island needs clearance on all sides, and in a dusty city an island that doubles as the only dining spot collects clutter fast. If your room is under about 14 by 12 feet, spend the money on better cabinets and a proper chimney instead of an island.
Open kitchens that join the lounge are popular in new DHA Multan and Model City houses. They look spacious, but smoke, frying smells and noise travel with them. If you go open-plan, the chimney is not optional — it must vent outside through a duct, not just recirculate air through a filter. A recirculating hood is nearly useless for karahi smoke.
Materials That Survive Multan’s Heat, Dust and Humidity
Multan’s climate punishes weak materials. Summer heat dries and cracks poor-quality boards, monsoon dampness swells them, and fine dust settles into every open joint. Choose materials for survival first and looks second.
Cabinets: For carcass boxes, good-quality plywood or MDF with proper edge banding lasts far longer than particle board, which swells quickly if water reaches it. If the kitchen sits near a washing area or an outside door where rain can blow in, plywood is worth the extra cost. Shutter finishes — laminate, acrylic or PU paint — each have trade-offs: laminate is practical and easy to wipe, acrylic looks premium but shows scratches, and PU paint gives the smoothest finish but needs careful handling. Whatever you choose, insist on edge banding on every exposed edge, including inside the sink cabinet.
Countertops: Granite remains the most practical choice for heavy desi cooking because it handles hot pots, rolling pins and knife work without complaint. Quartz looks uniform and modern and resists stains well, but it costs more and does not like extreme heat — never put a karahi straight from the flame on quartz. Marble looks beautiful but stains from haldi, oil and chai unless sealed regularly, so it suits low-use kitchens better than daily cooking. For most Multan families, granite near the stove and a practical laminate or quartz elsewhere is a sensible split.
Flooring: The kitchen floor must be non-slippery when wet, easy to mop, and resistant to oil stains. Large-format tiles with a matt or textured finish work well; glossy tiles look clean in photographs but turn dangerous with a splash of water. Dark grout hides stains far better than white grout, which discolours within months.
Backsplash: A tiled backsplash behind the hob and sink protects the wall from oil splashes and steam. Glass backsplashes look sleek and wipe clean, but they show every splash until wiped. Tiles are the forgiving choice for daily cooking — pick a size and colour that does not make every stain obvious.
Storage Planning: The Difference Between a Tidy Kitchen and a Tidy Photograph
Most kitchen complaints are storage complaints. There is no room for the atta drum, the masala dabbas, the large degchis, the dinner set used only for guests, or the cleaning supplies. Plan storage by zone, not by cabinet count.
Cooking zone: Keep oils, ghee, masalas and daily utensils within one step of the hob. A narrow pull-out for bottles beats a deep shelf where bottles hide at the back. Hang the tawa and karahi where they can be reached without lifting a stack of other pans.
Preparation zone: The counter between sink and hob is where atta is kneaded and vegetables are cut. Keep it clear — do not fill it with appliances you use once a month. Knives, chopping boards and mixing bowls belong here.
Cleaning zone: Under the sink, plan for a dustbin, cleaning liquids and a place for the dish rack. If you wash large degchis by hand, a deep single-bowl sink is more useful than a fancy double bowl that fits neither.
Bulk storage: A tall unit or a small store room next to the kitchen is worth more than extra wall cabinets. Atta, rice, daal and cooking oil bought in bulk need a cool, dry, pest-resistant space. In ground-floor Multan houses, raise bulk containers slightly off the floor to protect against damp and insects.
Overhead cabinets are useful, but in a hot climate they become hard to reach and easy to forget. Keep daily items between waist and shoulder height, and reserve high cabinets for guest crockery and rarely used appliances.
Ventilation, Light and Gas Safety
Ventilation is the single most underrated part of kitchen design in Multan. A kitchen without proper air movement stays hot, greasy and smoky, and the smell settles into curtains and furniture in the rest of the house.
A chimney or exhaust hood must vent outside through a proper duct. Check the duct route before buying the hood — a long, bent duct kills suction. The hob should sit under the hood, not beside a window where wind fights the suction. Add a window or ventilator on the opposite side so fresh air can flow across the room.
For light, combine a bright ceiling light over the work areas with under-cabinet strip lights over the counters. Cutting and kneading in shadow is tiring and unsafe. Natural light from a window is a bonus, but do not place the sink under a window if it means the tap fights with the window grill — a common mistake in older Multan houses.
Gas safety deserves its own check. The gas pipe route, regulator and cylinder position (where cylinders are used) must be accessible and away from the hob’s direct heat. Keep a clear gap between the hob and any curtain, wooden panel or overhead cabinet. If you smell gas, ventilate the room and call a professional — never test with a flame. For more on keeping the whole house safe through the year, see our seasonal home maintenance checklist for Multan.
Appliances and Electrical Planning
Plan the electrical points before the tiles go up, because adding a socket afterwards means cutting finished work. Count what you actually use: fridge, microwave, oven, mixer-grinder, food processor, electric kettle, water filter and charging points. Then add two spare sockets — kitchens always gain an appliance.
Put the fridge in a spot where its door opens fully and it is not beside the oven or in direct sunlight from a window; heat makes the compressor work harder and raises the electricity bill. If load shedding affects your street, ask your electrician about the load of the kitchen circuit and whether the fridge and essential lights sit on the backup circuit.
For water, Multan’s hard water leaves scale in kettles, filters and taps. A good water filter at the kitchen tap protects both health and appliances. Budget for filter cartridge changes — a filter that is never serviced is worse than no filter. Stainless steel sinks and taps handle hard water better than cheap chrome fittings that corrode and stain.
What Decides the Cost
Kitchen prices vary so widely that a single figure would mislead you. What actually moves the cost is a short list of factors, and understanding them helps you compare quotes honestly.
Size and layout: A U-shaped kitchen with three walls of cabinets costs far more than a straight-line kitchen, simply because there is more of everything.
Cabinet material and finish: Particle board with basic laminate is the cheapest route; plywood boxes with acrylic or PU shutters sit at the premium end. Hardware matters too — soft-close hinges and heavy-duty drawer channels cost more but last years longer under daily use.
Countertop choice: Granite and quartz cost more than laminate, and the price moves with the stone’s grade and thickness.
Appliances and chimney: A proper ducted chimney, a built-in hob and oven, and a good water filter add real cost but also real daily value. A cheap chimney that does not vent outside is money wasted.
Civil work: If walls move, plumbing shifts, gas lines relocate or tiles are replaced, the civil work can rival the cabinet cost. A kitchen built inside an existing structure, like a room-by-room home renovation, needs a clear scope before work starts, or the extras keep growing.
Get at least two itemised quotes that list materials, hardware brands and scope separately. A quote that only says “complete kitchen” hides the differences that matter. Ask each contractor what is excluded — civil work, electrical changes, plumbing shifts and appliance installation are the usual surprises.
Common Mistakes to Avoid
The same mistakes appear in kitchen after kitchen. Putting the sink too far from the hob means dripping across the floor with every washed vegetable. Choosing white glossy cabinets for a heavy-cooking household means visible stains within weeks. Forgetting a proper place for the dustbin means it lives in the middle of the floor. Placing the fridge where its door blocks the passage means daily irritation. And skipping the chimney duct because the hood “looks fine” means the whole house smells of tarka every evening.
Another common mistake is designing for guests instead of daily life. A kitchen that impresses visitors but frustrates the person who cooks in it three times a day is a failed design. Build for the cook first; the looks follow when the layout is right.
If you are planning a larger building project, it helps to understand how the structure around the kitchen is built — our guide to grey structure vs complete finishing explains what is included at each stage and what to check before finishing work begins.
How Alharam Services Builds a Kitchen
Our team starts with a site visit: measuring the room, checking the gas and water points, noting the duct route for the chimney, and talking through your cooking routine. Then comes a layout drawing and an itemised quote with materials and hardware named, so you can compare fairly. During work, we protect the rest of the house from dust, keep the old kitchen usable for as long as possible, and hand over with a walkthrough of every unit, hinge and socket. If you want professional help with the design itself, our interior design team in Multan can plan the kitchen as part of a full home interior.
For a broader view of everything we do — from construction and real estate to home services across Multan — visit our Our Services page.
Frequently Asked Questions
What is the best kitchen layout for a 5-marla house in Multan?
An L-shaped layout usually works best. It fits the typical 5-marla kitchen size, keeps the work triangle compact, and leaves room for a small dining table or a door. A U-shape only works if the room is wide enough to keep at least 1.2 metres of clear floor in the middle.
Which countertop is best for heavy desi cooking?
Granite is the most practical choice for daily karahi, tawa and degchi cooking because it handles heat and heavy use without damage. Quartz is a good premium alternative but should not take a karahi straight from the flame. Marble looks beautiful but stains easily from haldi and oil.
Do I really need a chimney, or is a window enough?
A window alone is not enough for heavy frying. A ducted chimney that vents outside removes smoke, grease and heat at the source. A recirculating hood without an outside duct only filters the air lightly and leaves most of the smell behind.
How long does a kitchen renovation take in Multan?
A straightforward cabinet and countertop replacement usually takes two to four weeks, depending on material availability and whether civil, plumbing or gas work is involved. A full remodel with layout changes takes longer. A written schedule from your contractor, with material delivery dates, prevents most delays.
Can Alharam Services design and build my kitchen?
Yes. We handle kitchen design, cabinets, countertops, civil work, plumbing and electrical changes as part of our construction and interior services in Multan. Call 03230717702 or email alharamservices786@gmail.com for a free site visit and quote.
Related Articles
Get a free kitchen quote in Multan: Call Alharam Services on 03230717702, email alharamservices786@gmail.com, or visit our Contact Us page. Our team serves DHA Multan, Bosan Road, Gulgasht, Model City, Citi Housing, Buch Villas, Royal Orchard and MDA Officers Colony.


Leave a Reply